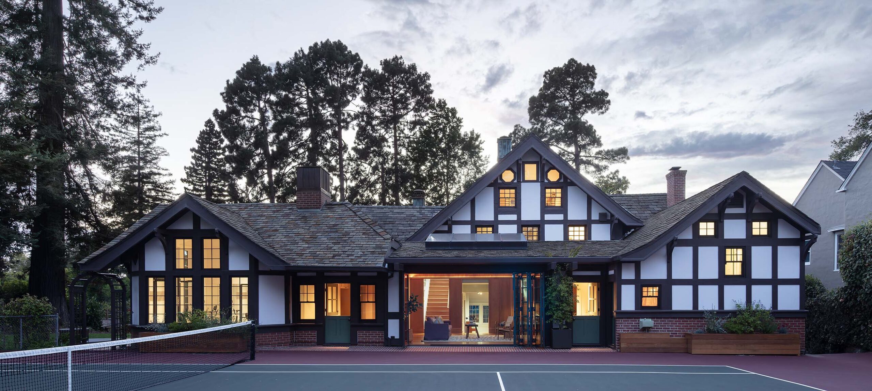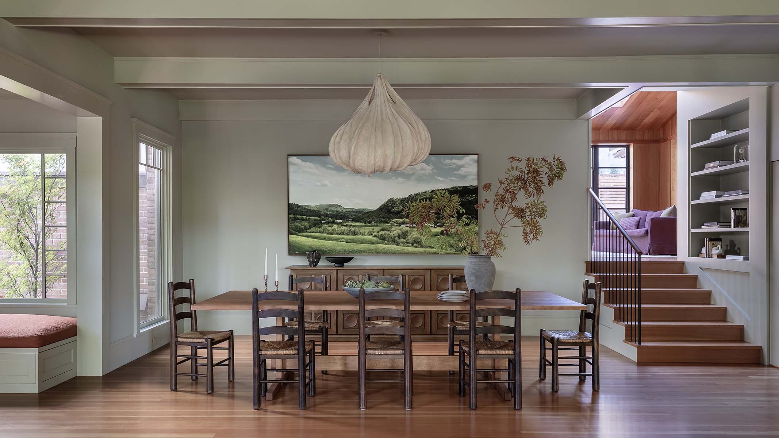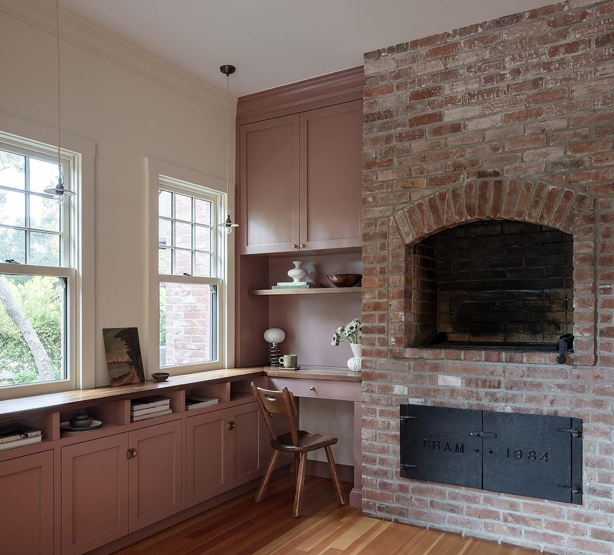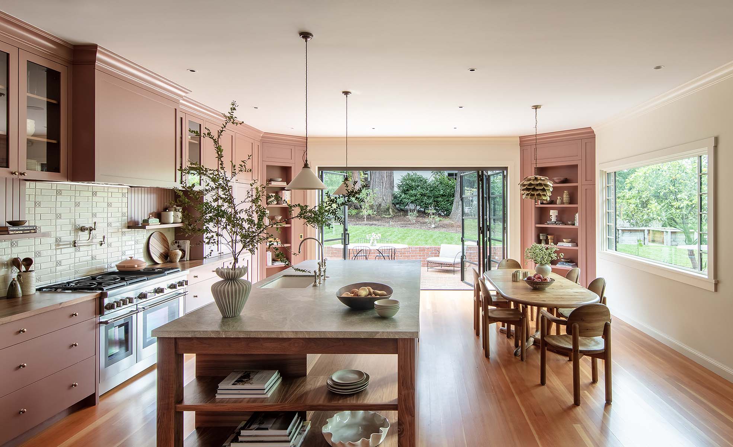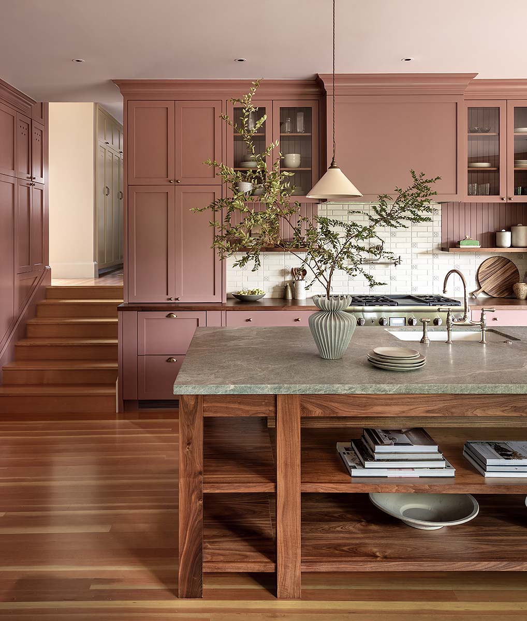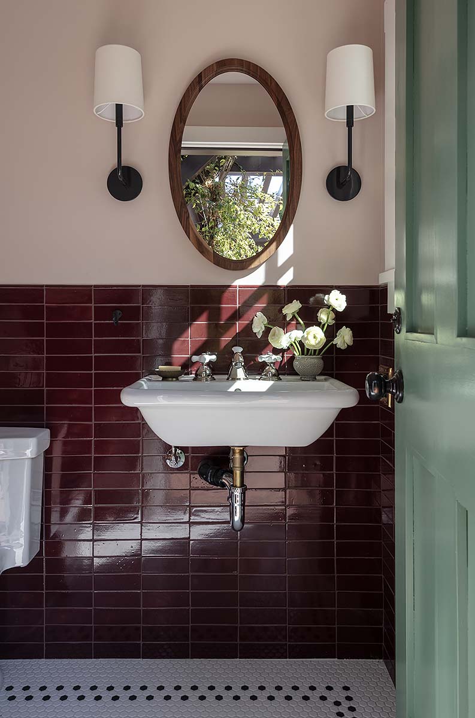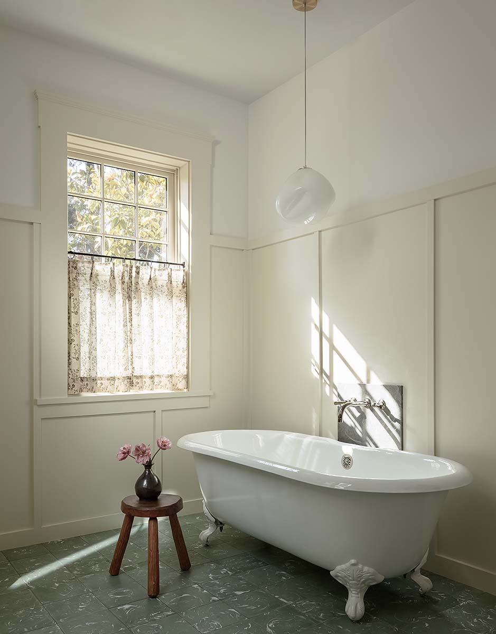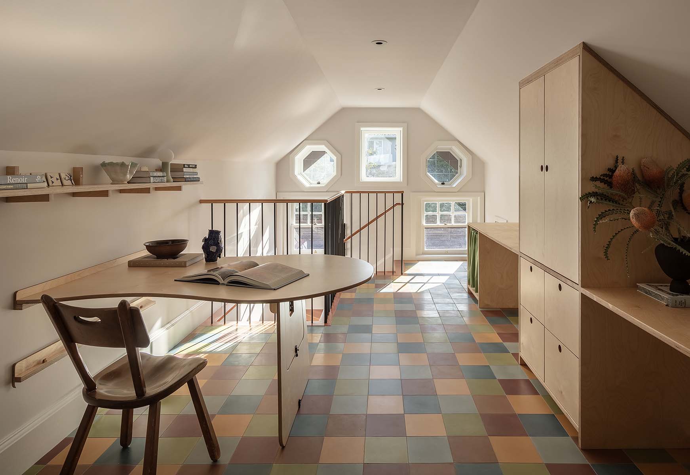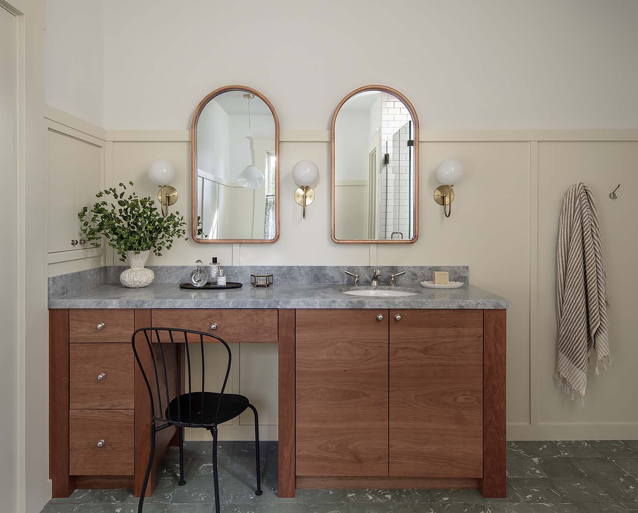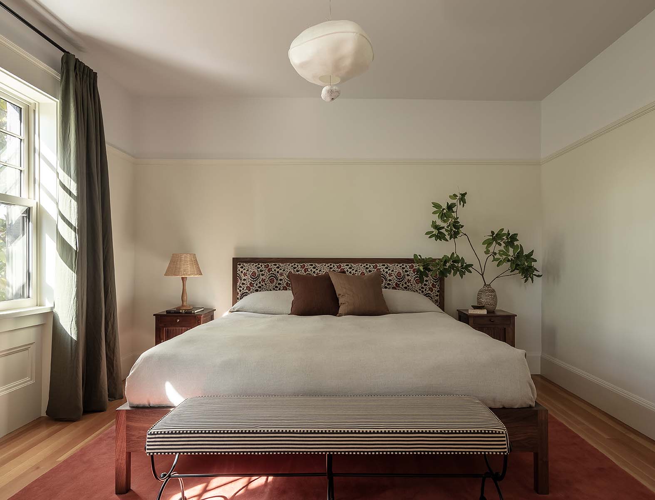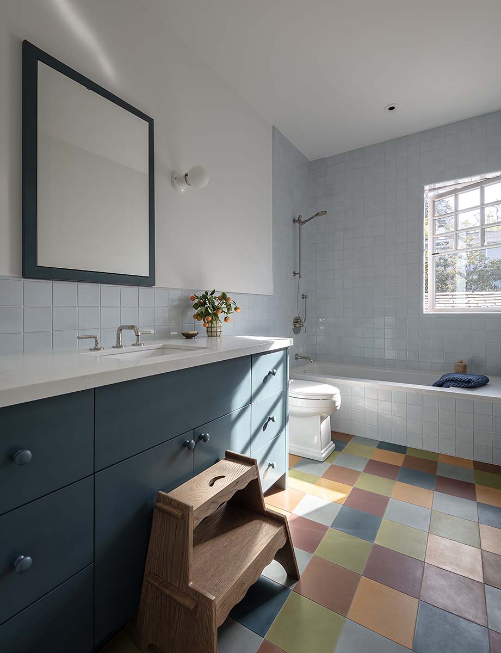
The original residence was a patchwork of dark, disconnected spaces and inefficient circulation. Our goal was to open the ground floor into a series of flowing, daylight-filled formal rooms while reclaiming redundant corridors to accommodate a full mudroom, laundry, sauna, and private JADU access.
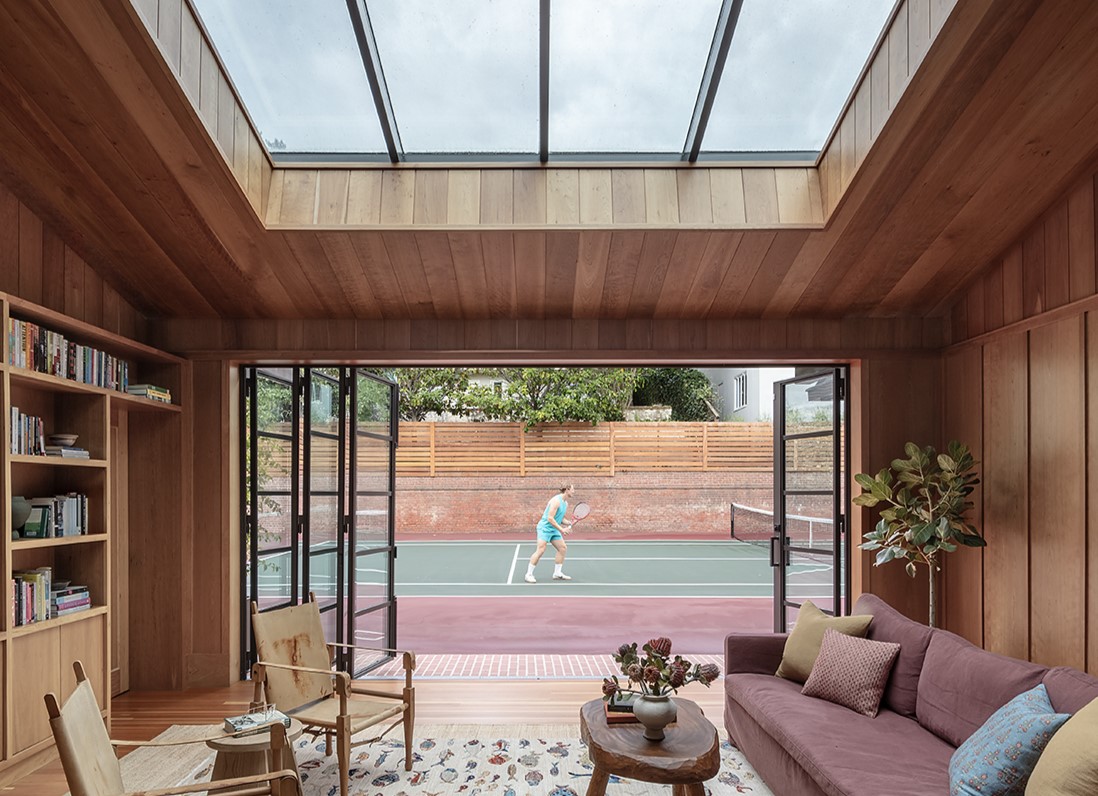
A series of prior additions had created awkward corners, low ceilings, and severed connections to the backyard tennis court. By selectively removing a low, single-story addition, we were able to introduce a brighter, more spacious living room that opens directly onto the yard, while restoring coherence to the rear elevation in keeping with the Tudor character of the original building.On the upper floors, a tight, winding stair previously dictated a disorganized layout. By repositioning the stair, we clarified circulation, created an additional bedroom and dressing room within the existing footprint, and improved the overall flow and comfort of the home.
Interiors KH Interiors
General Contractor TS Construction and Fine Eye Construction
Photography Eric Rorer